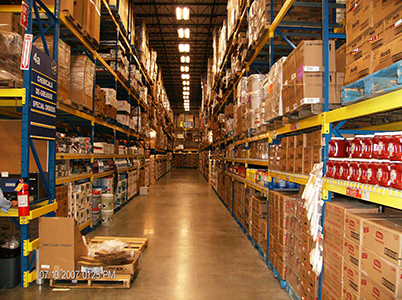
– City redevelopment site
– 55,000 sq ft facility
– 6,500 sq ft walk in/reach in freezer
– 12,000 sq ft walk in/reach in refrigeration
– Frost prevention ventilation below slab
– Dry goods receiving and cold receiving
– Offices, POS, customer service
– MBE WBE goals