
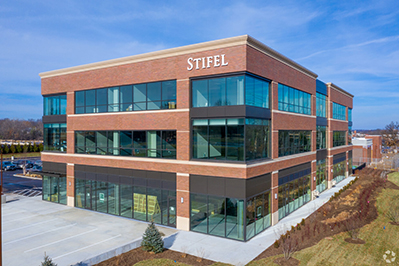
This dual purpose building will offer retail spaces on the first floor and office space on the second and third floors. Parking is available at grade as well as in the underground parking garage.
- 36,000 sq ft
- 68 car underground parking garage
- Brick, stone, architectural sheet metal,
- EIFS cornices and curtain wall glass systems
- 3 story lobby with monumental staircase
- Multi-tenant retail and office opportunities